
79 MACKENZIE LANE SOUTHDenville Twp., NJ 07834
Due to the health concerns created by Coronavirus we are offering personal 1-1 online video walkthough tours where possible.
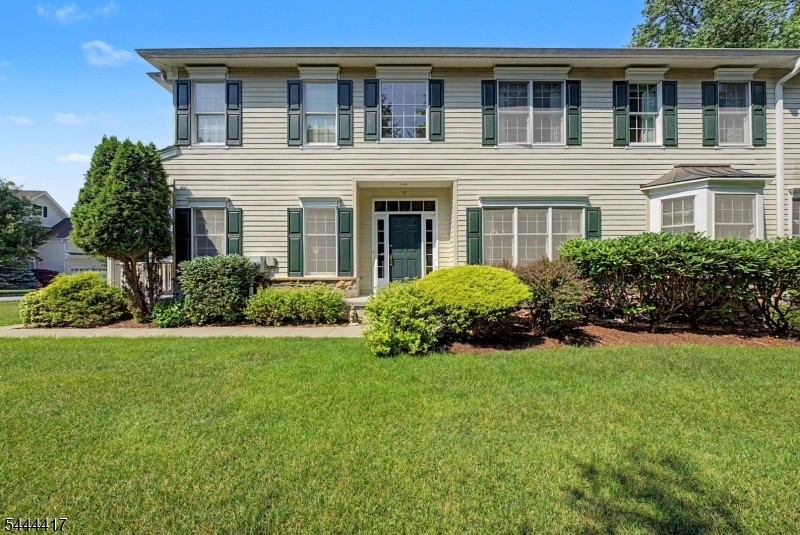
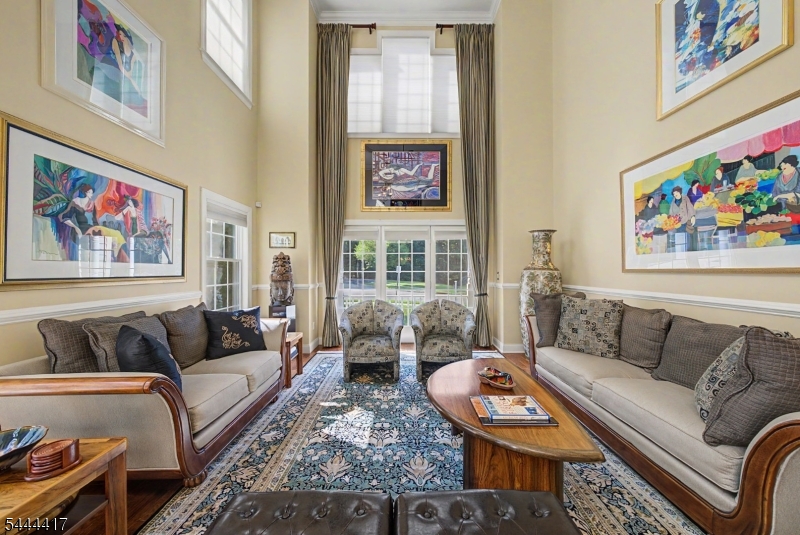
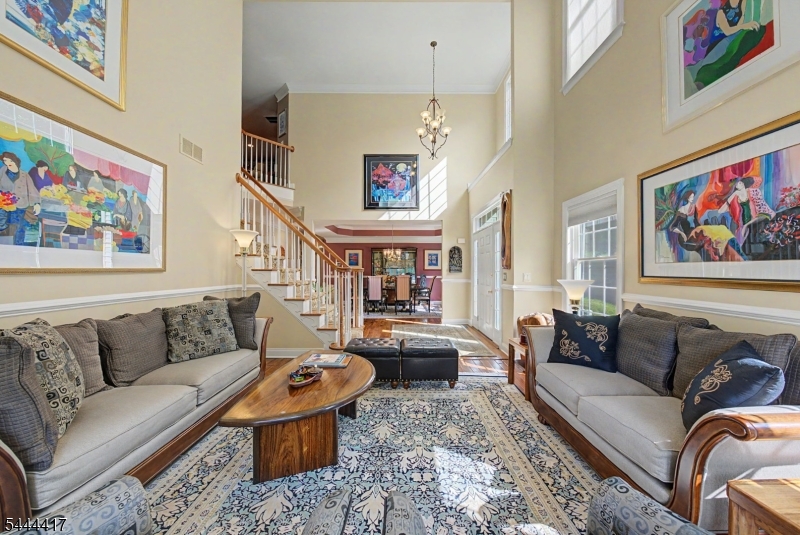
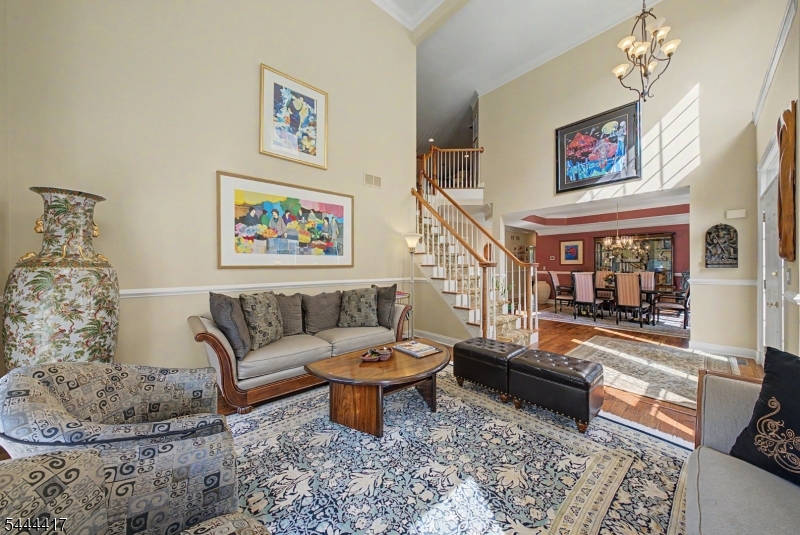
Live at the height of luxury in The Regency at Denville! Ideally positioned at the end of the community on a CulDeSac, this meticulously maintained end unit offers exceptional privacy, abundant natural light & over 3100 sqft. of beautifully designed living space. The premium setting backs to preserved forestry surrounding Hollstein Lake, with access to the nearby trailhead for enjoying nature just beyond the community. HW floors & high ceilings enhance the bright, open interior. The main level features an inviting formal LR & DR that flows seamlessly into the eat in kitchen. The impressive FR boasts soaring high ceilings & a gas fireplace, creating a beautiful space for everyday living & entertaining. The desirable 1st floor primary suite features high ceilings, a walk-in closet & a spacious ensuite bath with a jetted tub & stall shower. A convenient powder room completes the main level. Upstairs, you'll find 2 addtl bdrms, a full bath, a large open den area & a dedicated office with built-ins, offering exceptional flexibility for working from home or accommodating guests. The full bsmt is partially finished with a rec room, while still providing plenty of additional storage space. Enjoy peaceful surroundings from the private rear deck. 2 Car Garage. The Regency offers a private, expansive setting complemented by community amenities including a clubhouse, pool, tennis courts & more, all just mins from DWTN Denville, NJ Transit, shopping, dining & major commuting routes.
| 6 hours ago | Listing updated with changes from the MLS® | |
| 13 hours ago | Listing first seen on site |
The data relating to real estate for sale on this website comes in part from the IDX Program of Garden State Multiple Listing Service, L.L.C. Real estate listings held by other brokerage firms are marked as IDX Listing. Notice: The dissemination of listings on this website does not constitute the consent required by N.J.A.C. 11:5.6.1 (n) for the advertisement of listings exclusively for sale by another broker. Any such consent must be obtained in writing from the listing broker. This information is being provided for Consumers' personal, non-commercial use and may not be used for any purpose other than to identify prospective properties consumers may be interested in purchasing. Information deemed reliable but not guaranteed. Copyright © 2026 Garden State Multiple Listing Service, L.L.C. All rights reserved.